
Forest River RV Cedar Creek Cottage Fifth Wheels Fifth Wheel RVs For Sale


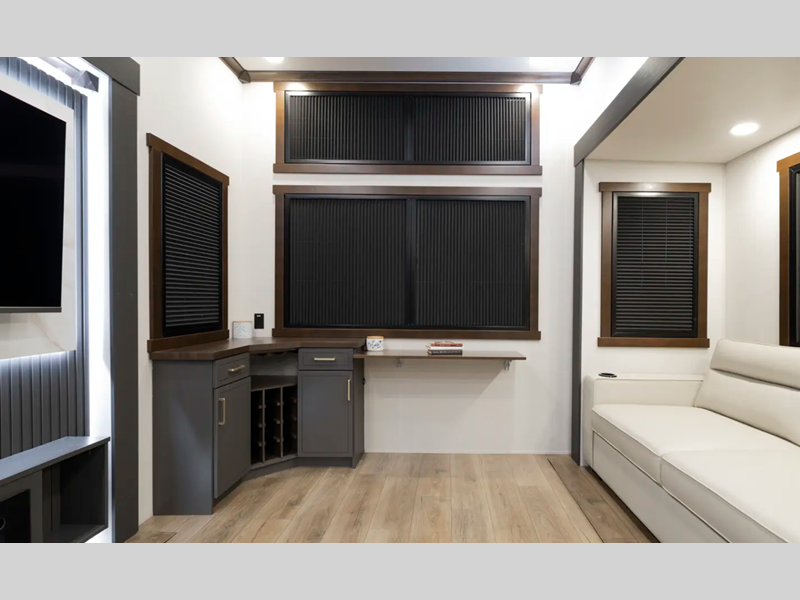
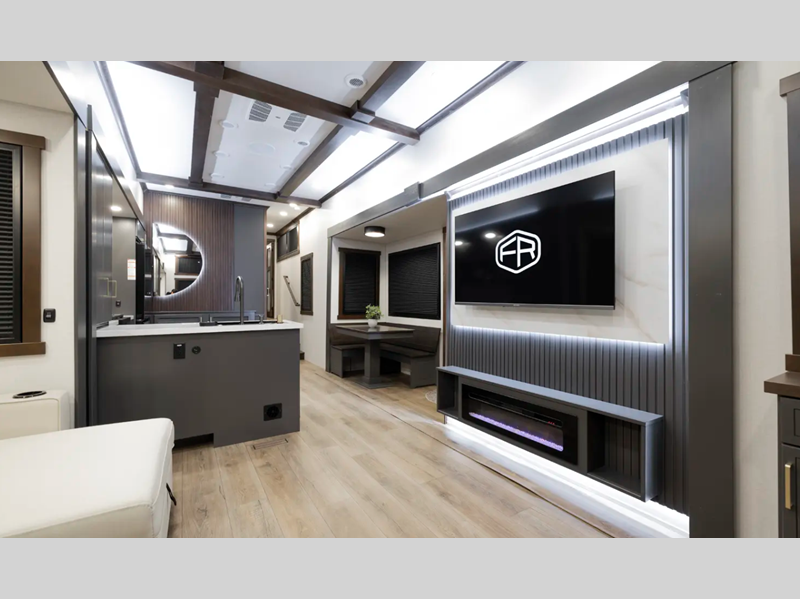

Escape the ordinary and unleash your sense of adventure with Forest River Cedar Creek Cottage Fifth Wheel, a bold new brand that's redefining the RV experience.
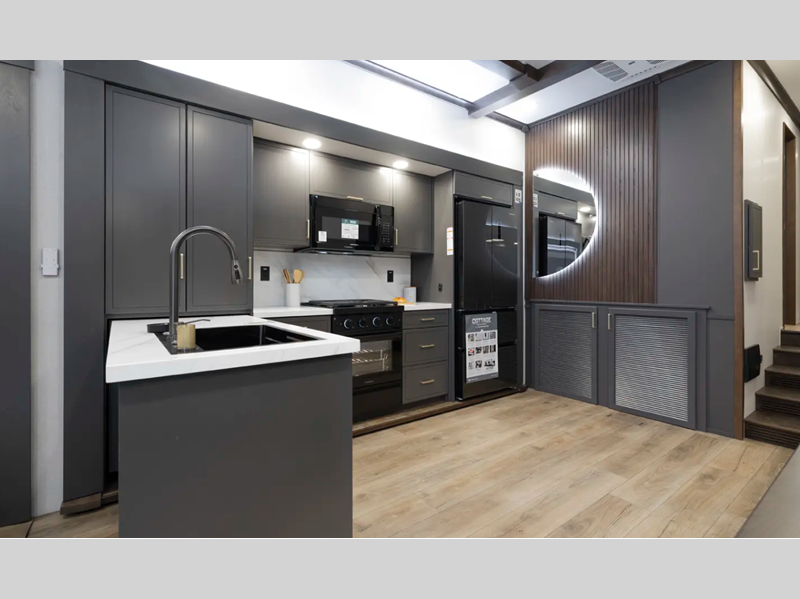
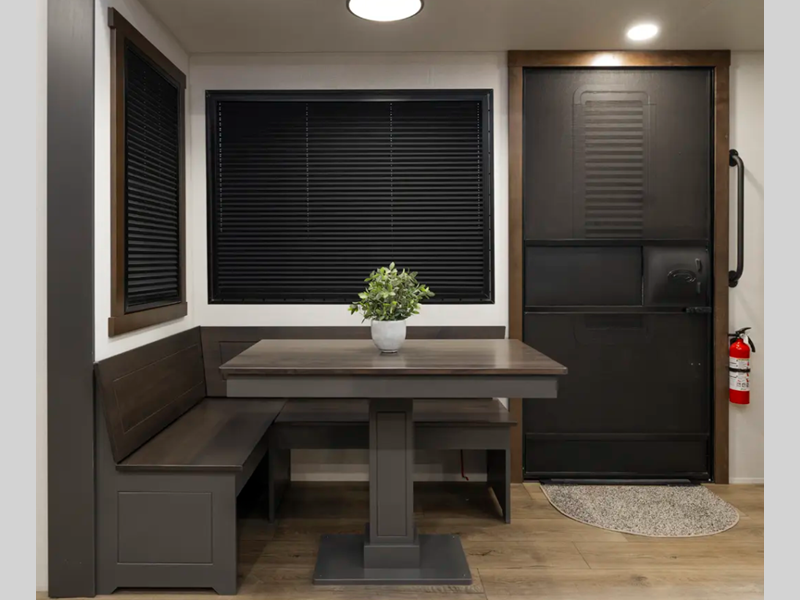
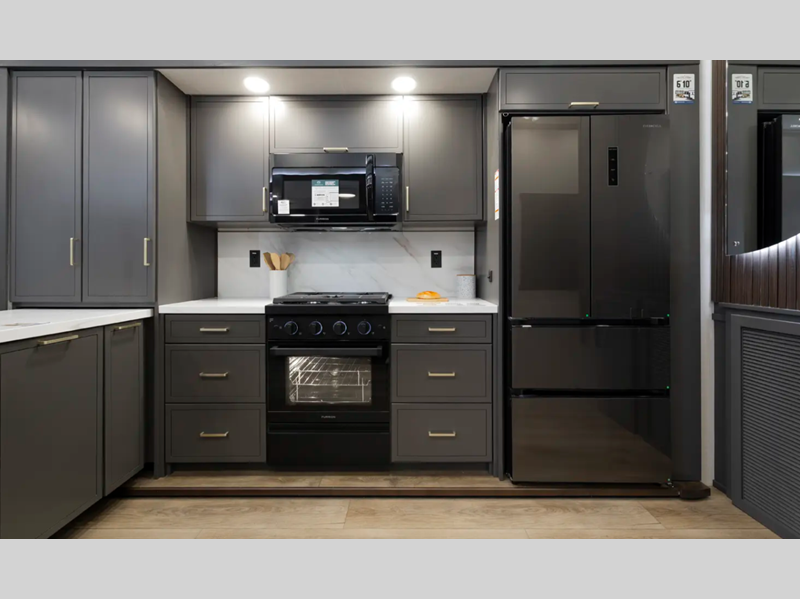
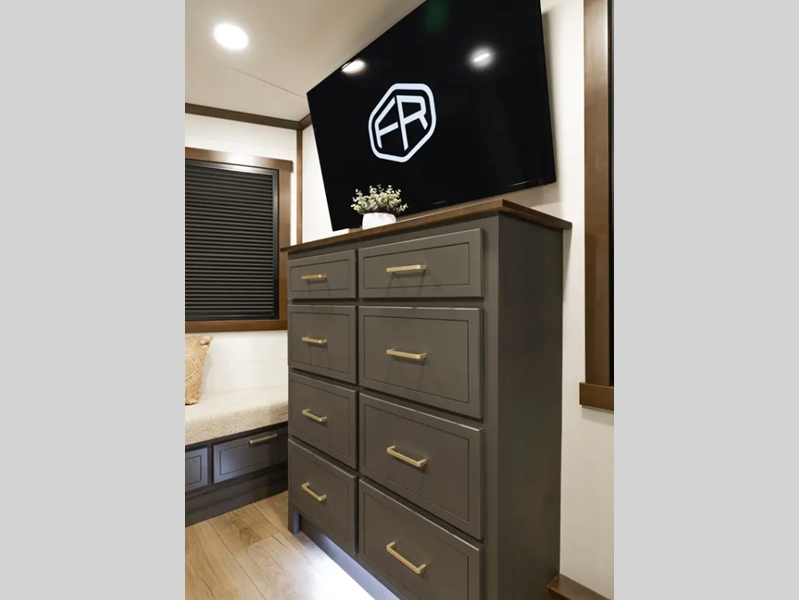
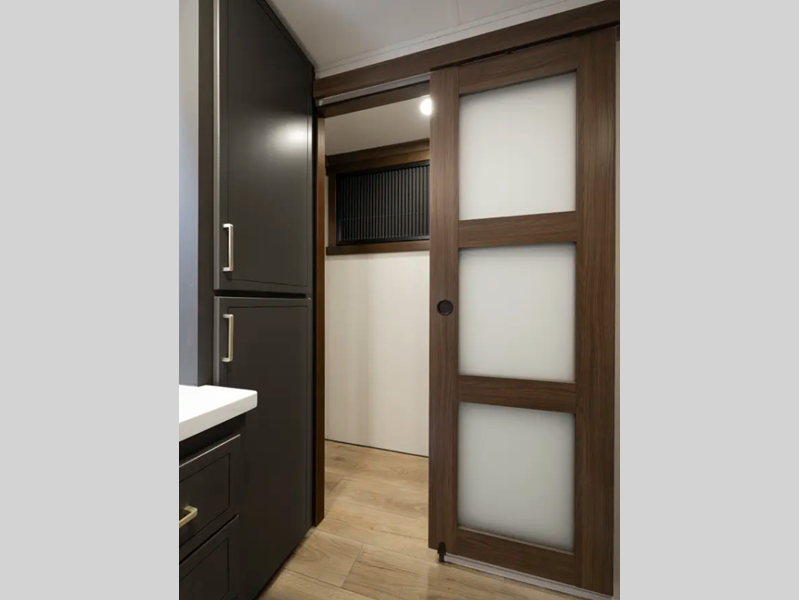
The 101" wide body frame provides a rock-solid base for your adventures, while the AlphaPly TPO roof membrane offers uncompromising durability and weather protection. Inside, the residential-style dovetail design gives a sleek, modern aesthetic, complemented by self-closing drawers and hidden hinge cabinet doors that exude refined elegance. Plus, the vinyl floor covering is effortlessly easy to clean and maintain.
With these innovative features, rugged construction, and attention to detail, our fifth wheels are perfect for anyone who craves freedom and adventure.
-
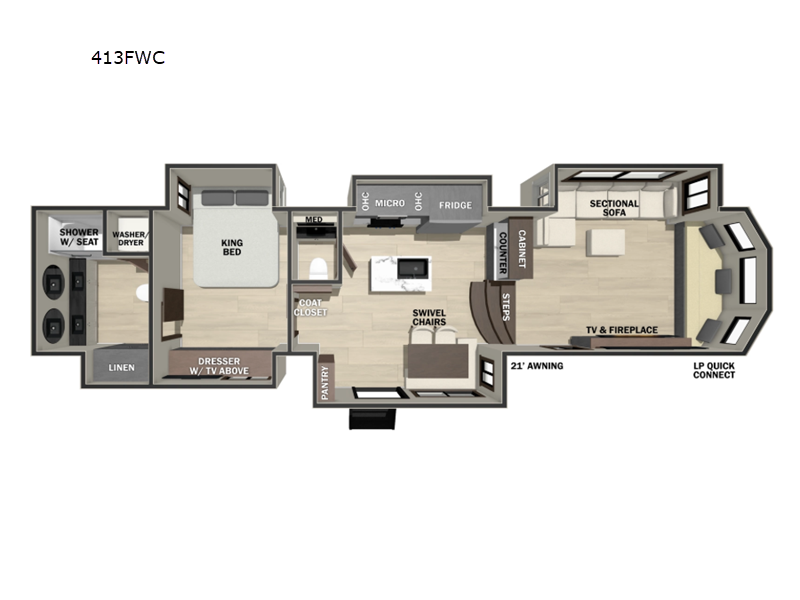
Cedar Creek Cottage Fifth Wheels 413FWC

Forest River Cedar Creek Cottage Fifth Wheels destination fifth wheel 413FWC ... more about Cedar Creek Cottage Fifth Wheels 413FWC
Specifications
Sleeps 3 Slides 5 Length 42 ft 5 in Ext Width 8 ft 6 in Ext Height 13 ft 5 in Hitch Weight 2480 lbs GVWR 18500 lbs Dry Weight 15609 lbs Cargo Capacity 2891 lbs Fresh Water Capacity 75 gals Grey Water Capacity 82 gals Black Water Capacity 82 gals Available Beds King Refrigerator Type Stainless Steel w/Ice Maker Cooktop Burners 3 Number of Awnings 1 Water Heater Type Tankless TV Info LR 65" Smart TV, BR 32" Smart TV Awning Info 21' Washer/Dryer Available Yes Shower Type Shower w/Seat Solar Wattage 200 watts Similar Floorplans
-
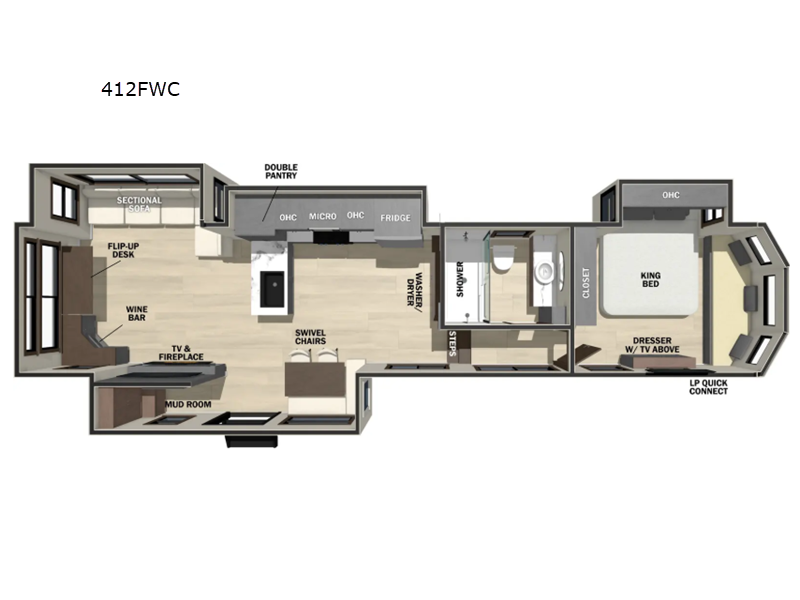
Cedar Creek Cottage Fifth Wheels 412FWC
Forest River Cedar Creek Cottage Fifth Wheels destination fifth wheel 412FWC ... more about Cedar Creek Cottage Fifth Wheels 412FWC
Have a question about this floorplan? Contact Us
Specifications
Sleeps 3 Slides 4 Length 42 ft 4 in Ext Width 8 ft 5 in Ext Height 13 ft 5 in Hitch Weight 2355 lbs GVWR 18489 lbs Dry Weight 15489 lbs Cargo Capacity 3000 lbs Fresh Water Capacity 75 gals Grey Water Capacity 123 gals Black Water Capacity 41 gals Available Beds King Refrigerator Type Stainless Steel w/Ice Maker Cooktop Burners 3 Water Heater Type Tankless TV Info LR 65" Smart TV, BR 32" Smart TV Washer/Dryer Available Yes Shower Type Standard Solar Wattage 200 watts Similar Floorplans
-
Cedar Creek Cottage Fifth Wheels 41FWC
Forest River Cedar Creek Cottage Fifth Wheels destination fifth wheel 41FWC ... more about Cedar Creek Cottage Fifth Wheels 41FWC
Have a question about this floorplan? Contact Us
Specifications
Sleeps 8 Slides 2 Length 42 ft 6 in Ext Width 8 ft 5 in Ext Height 13 ft 5 in Hitch Weight 2820 lbs GVWR 16564 lbs Dry Weight 14314 lbs Cargo Capacity 2250 lbs Fresh Water Capacity 75 gals Grey Water Capacity 123 gals Black Water Capacity 41 gals Available Beds King Refrigerator Type Stainless Steel w/Ice Maker Cooktop Burners 3 Water Heater Type Tankless TV Info LR 65" Smart TV, BR 32" Smart TV Washer/Dryer Available Yes Shower Type Shower w/Seat Solar Wattage 200 watts Similar Floorplans
 Take a Virtual Tour

Cedar Creek Cottage Fifth Wheels Features:
Standard Features (2026)
Exterior
- 101" Wide Body Frame
- “True” Gelcoat Exterior (The Best of the Best in Exteriors)
- Cedar Creek’s Famous All Aluminum Superstructure on 16" Centers or less
- 3M® Bonded Sidewalls
- Hydraulic Front Jacks Only
- 21,000 LB. Rhino Box Hitch
- TT only (2) 7000# Axles / FW Only (3) #6000# Axles
- 4' x 6' ABS, Ribbed, Removable Underbelly Panels
- AlphaPly TPO Roof Membrane featuring a Lifetime Warranty - 40% Thicker
- Suburban ST-60 60,000 BTU Tankless Water Heater
- 12-Volt Heating Pads on All Black, Grey, & Fresh Water Tanks
- 38" x 80" Friction Hinge, Black Glass Entry Door with New Entry Door Latch Extension
- Individual Shut Off Valves - Kitchen and Bathroom
- Nautilus P4 Multi-function Panel with Outside Shower, Black Tank Flush, 12 volt. Battery Disconnect
- New Waterproof, Bug-Proof Vixenite Slide Room floor panels
- New Suburban ST-60 60,000 BTU Tankless Water Heater
Electronics
- 65" Smart TV with Backlighting in LR
- 32" Smart Television in the BR
- 12v Bluetooth Stereo Speaker
- New Travelfi™ Pay as you go internet
- 200-watt solar panel
Kitchen
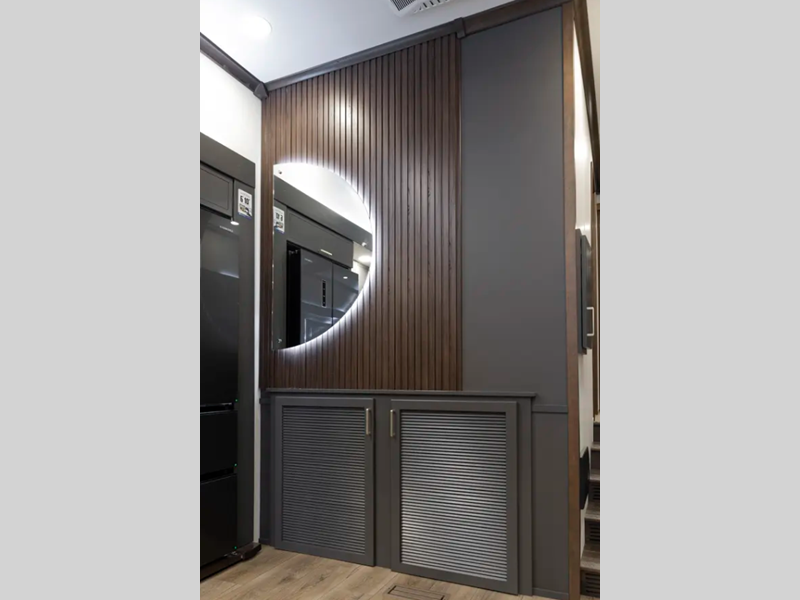
- Stainless Steel Refrigerator with Ice Maker
- 3 Burner Gas Oven with Pull-Out Pan Drawer
- Vixeinite™ Flush Floor Slides in Kitchen and
Living Room
- Flush Floor Slides in Kitchen and Living Area
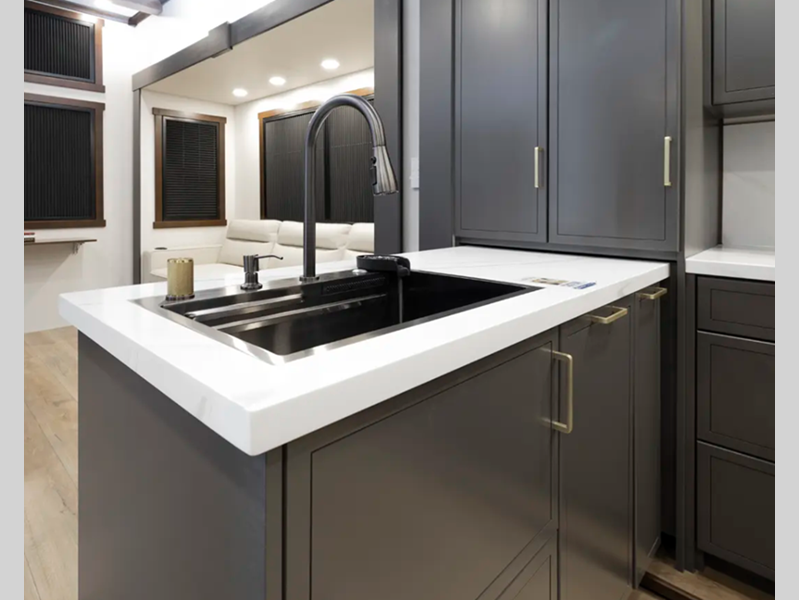
- Residential-Style Kitchen Island with Solid Surface Counter with Flush Mount, Stainless Steel, Work Station Sink
- Double Pull-out Pantry
- Pull out Double Trash Bins
- Pull Out Flatware Cylinders
- Residential-Style Dovetail, Self-Closing Drawers, and Hidden Hinge Cabinet Doors
- Stainless Steel, 30" Over the Range Microwave
- Power Fan with Rain Sensor Override in Kitchen
- Vinyl Floor Covering
- Flip Down Breakfast Counter with 3 chairs (41FWC Only)
- Matte Luxe Cabinets and Fascia
- New 52" Ceiling Fan in the Living room
- “L” Shaped Sofa (where applicable)
- J-Lounge Sofa with Pull Out Trundle creating a Full Size Sleeping area (41FWC Only)
Bathroom/Bedroom
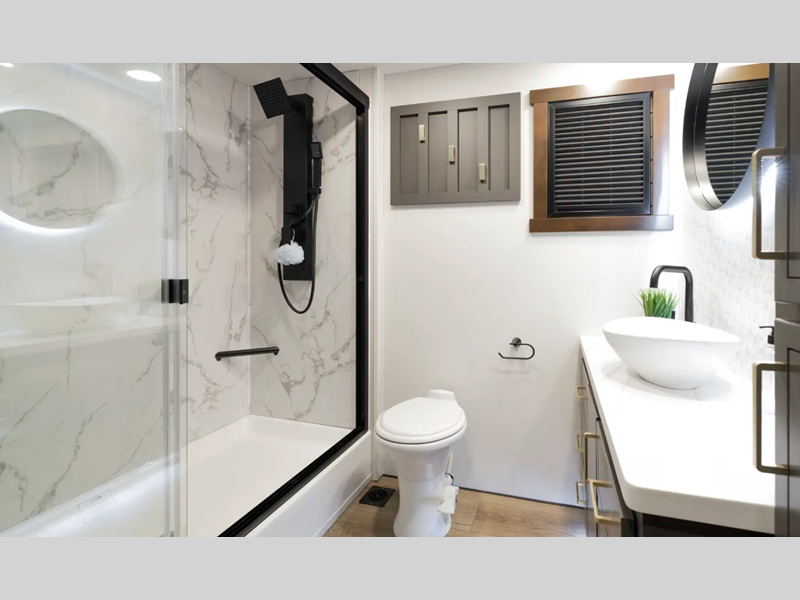
- One Piece, Fiberglass Shower with glass doors, and Upgraded Shower Head
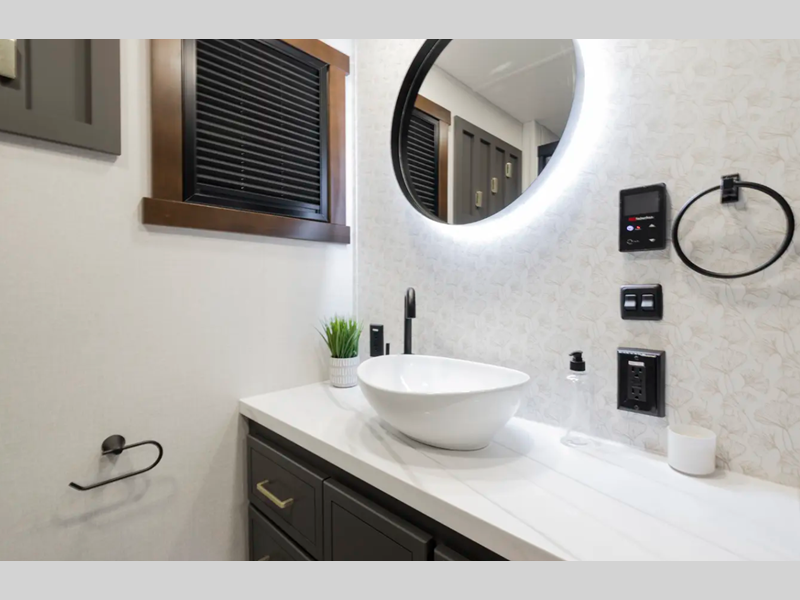
- Large Vessel Sink, Bath Vanity with Backlit Mirror (Where Applicable)
- 18" High Porcelain Toilet with Top Circular Flush System

- Extra Storage for Linens
- LED Night Lighting under the Vanity
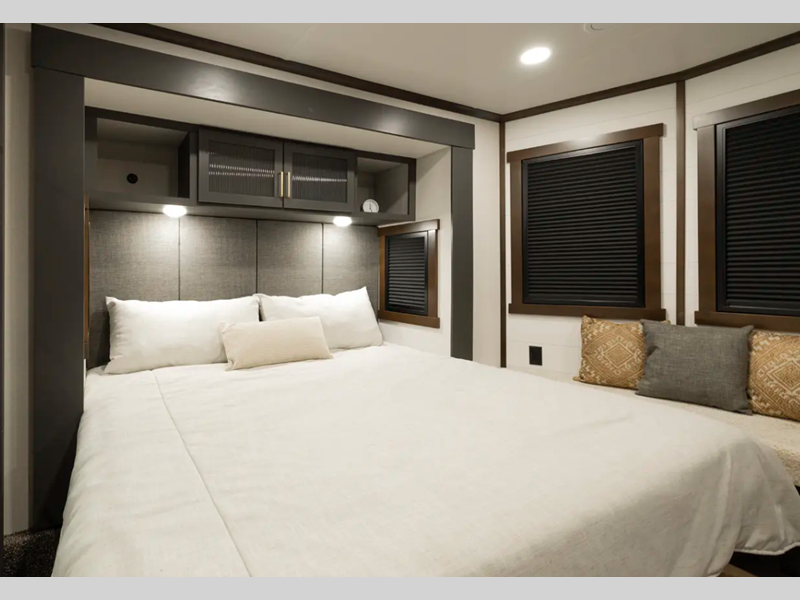
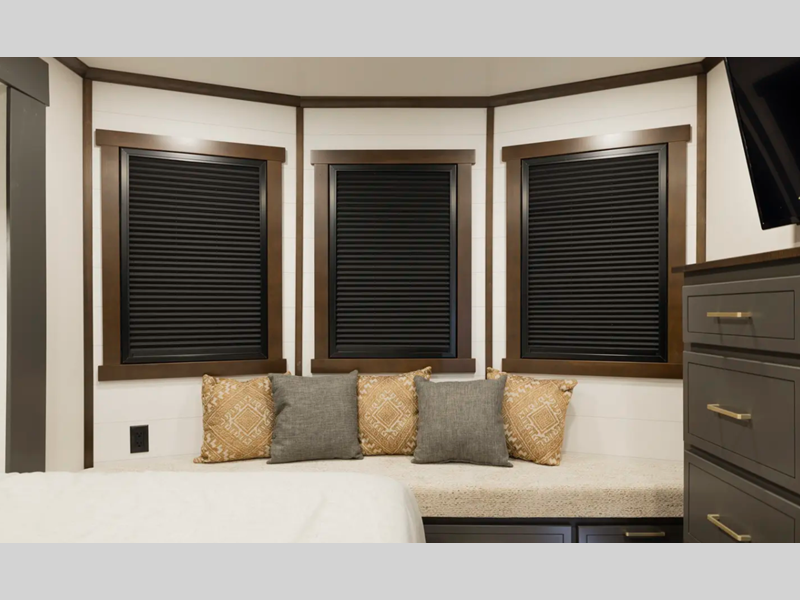
- Residential-Style Headboard with Luxurious Bedding Décor
- Individual Reading Lighting above the Bed
- USB Ports
- Standard 72 x 80 King Bed
- Flip-Up Dresser Top with Hidden Storage
- Splendide Washer / Dryer Installed
- 12V Motion lighting in the Closet
Options
- Slide Room Awning Toppers (All Available Slides)
- 18' Exterior Power Awning
- 2ND Power Awning (N/A on 413FWC)
- 3RD A/C Unit
- Heat Pump Air Conditioner in the Bedroom
- 3 Sets of Stabilizer Jacks (Total of 6)
- New Printed AION Gelcoated Exterior – Carbon, Coastal
Please see us for a complete list of features and available options!
All standard features and specifications are subject to change.
All warranty info is typically reserved for new units and is subject to specific terms and conditions. See us for more details.
Due to the current environment, our features and options are subject to change due to material availability.
Manu-Facts:

Customer Satisfaction is Our #1 Priority.
At Forest River, Inc., your needs, interests, budget, and lifestyle are at the forefront of everything we do. This affects every step from design, to the manufacturing floor, and on to you, our Customer. Whatever your need—recreation, transportation, or cargo hauling—we strive to bring quality products within reach of everyone. It’s not just a slogan: “Customer Satisfaction is Our #1 Priority.”
In 1996, Forest River founder Peter Liegl had a vision. He foresaw an RV company dedicated to helping people experience the joy of the outdoors by building better recreational vehicles. After purchasing certain assets of Cobra Industries, the Company started manufacturing pop-up tent campers, travel trailers, fifth wheels and park models. Continually growing, Forest River now operates multiple manufacturing facilities throughout the United States producing Class A, B and C motorhomes, travel trailers, fifth wheels, toy haulers, pop-up tent campers, truck campers, park model trailers, destination trailers, cargo trailers, commercial vehicles, buses, pontoons, and mobile restroom trailers.
Our large production capacity enables us to fill our customers' orders promptly without cutting corners or rushing through production procedures. This ensures that each Forest River product is conscientiously built and undergoes thorough, detailed inspection before it's shipped to the customer. This guarantees that every family who desires quality recreation will find a Forest River product that serves their needs, interests, budget, and lifestyle.
